

BEDS3
BATHS2 full 1 partial
SQUARE FEET1,240
MLS#MDHR2054016
STATUSPENDING
PROPERTY TYPEResidential - Single Family
SUBDIVISIONJOPPATOWNE
SCHOOLHARFORD COUNTY PUBLIC SCHOOLS
Property Description
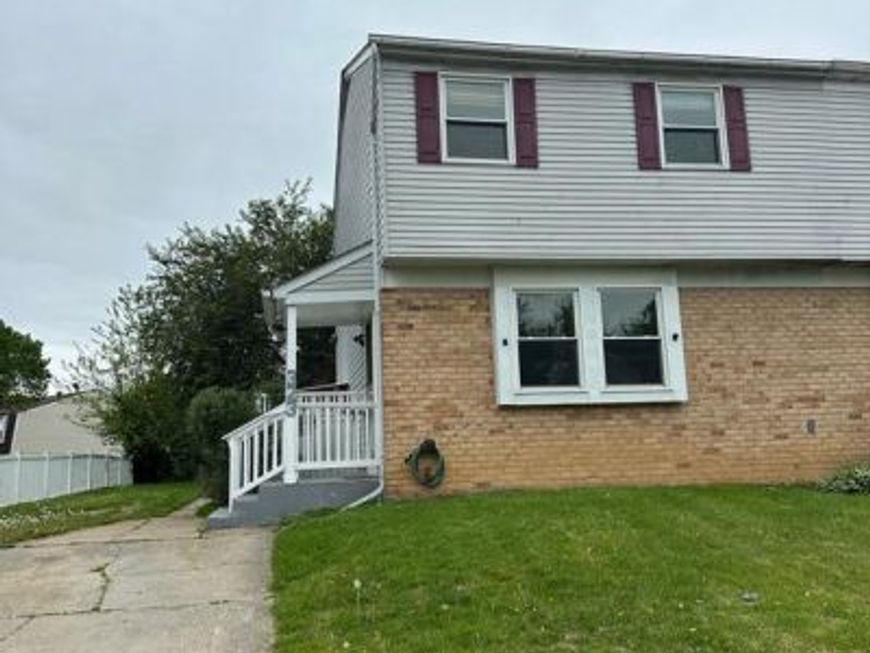
This charming Semi-detached home in the desirable Joppatowne community offers a perfect blend of comfort and convenience. With 1,240 square feet of well-designed living space, this residence features three inviting bedrooms and two and a half bathrooms, ideal for both relaxation and entertaining. Step inside to discover a warm and welcoming atmosphere, highlighted by a combination kitchen and dining area that encourages gatherings and shared meals. The kitchen is equipped with essential appliances, including a dishwasher, microwave, and refrigerator, making meal prep a breeze. The luxury vinyl plank and ceramic tile flooring add a touch of elegance while ensuring easy maintenance. The unfinished basement provides ample storage space or the potential for future customization, allowing you to create your dream space. Enjoy the benefits of replacement windows that enhance energy efficiency and natural light throughout the home. Outside, the concrete driveway offers convenient off-street parking, while the 0.12-acre lot provides a manageable outdoor space for gardening or relaxation. Located in a vibrant neighborhood, residents can take advantage of nearby parks, schools, and community amenities. The local area is known for its friendly atmosphere and accessibility to public services, making it a wonderful place to call home. Embrace the opportunity to create lasting memories in this delightful property! Recently updated roof and replacement windows.
Property Features
Property Type: Residential - Single Family
Basement: Yes
Basement: Unfinished
Cooling: Ceiling Fan(s), Central A/C
Fuel Type: Electric
Heating: Heat Pump(s)
Home Style: Colonial
Lot Size: 0.12 Acres
Roof Type: Architectural Shingle
Stories: 3.0
Taxes: $2,184
Year Built: 1975
Feature Descriptions
Additional Structures: Above Grade, Below Grade
Appliances: Dishwasher, Dryer, Exhaust Fan, Microwave, Refrigerator, Stove, Washer
Exterior: Brick, Combination
Fencing: Rear
Flooring: Ceramic Tile, Luxury Vinyl Plank
HOA Fee: $100.00/Annually
Interior: Combination Kitchen/Dining
Lot Dimensions: 0.12 Acre(S)
Parking Features: Concrete Driveway
Parking Notes: 1 Total Parking Spaces
Sewer: Public Sewer
SQFT Above Finished: 1240
SQFT Total Finished: 1240
Structure Type: Twin/Semi-Detached
Total Garage/Parking Spaces: 1
Water: Public
Windows: Replacement
Local Schools
School District: HARFORD COUNTY PUBLIC SCHOOLS
Listed By / Shown By
Listed By
Agency Name: Samson Properties
Agency Phone: 4433178125
Shown By
Agent Name: John Linton
Agent Phone: (717) 880-1000
Agency Title: Berkshire Hathaway HomeServices Homesale Realty

 First American
Estimate Your Payment
Estimated Payment
$ 861.40 per month $600.68 Principal & Interest $182.00 Property Tax $78.72 Homeowner's Insurance



 Corporate Office - 215 S Centerville Rd. Lancaster, PA 17603
323 Chimney Oak Drive | MLS# MDHR2054016
This single family home located at 323 Chimney Oak Drive, Joppa, MD 21085 is currently listed for sale with an asking price of $269,900. This property was built in 1975 and has 3 bedrooms and 2 full and 1 partial baths with 1240 sq. ft. Chimney Oak Drive is located in the JOPPATOWNE subdivision within the HARFORD COUNTY PUBLIC SCHOOLS school district. Search JOPPATOWNE real estate on www.calljohnlinton.com today.